Are you interested in inspecting this property?
Get in touch to request an inspection.
- Photos
- Floorplans
- Description
- Ask a question
- Location
- Next Steps
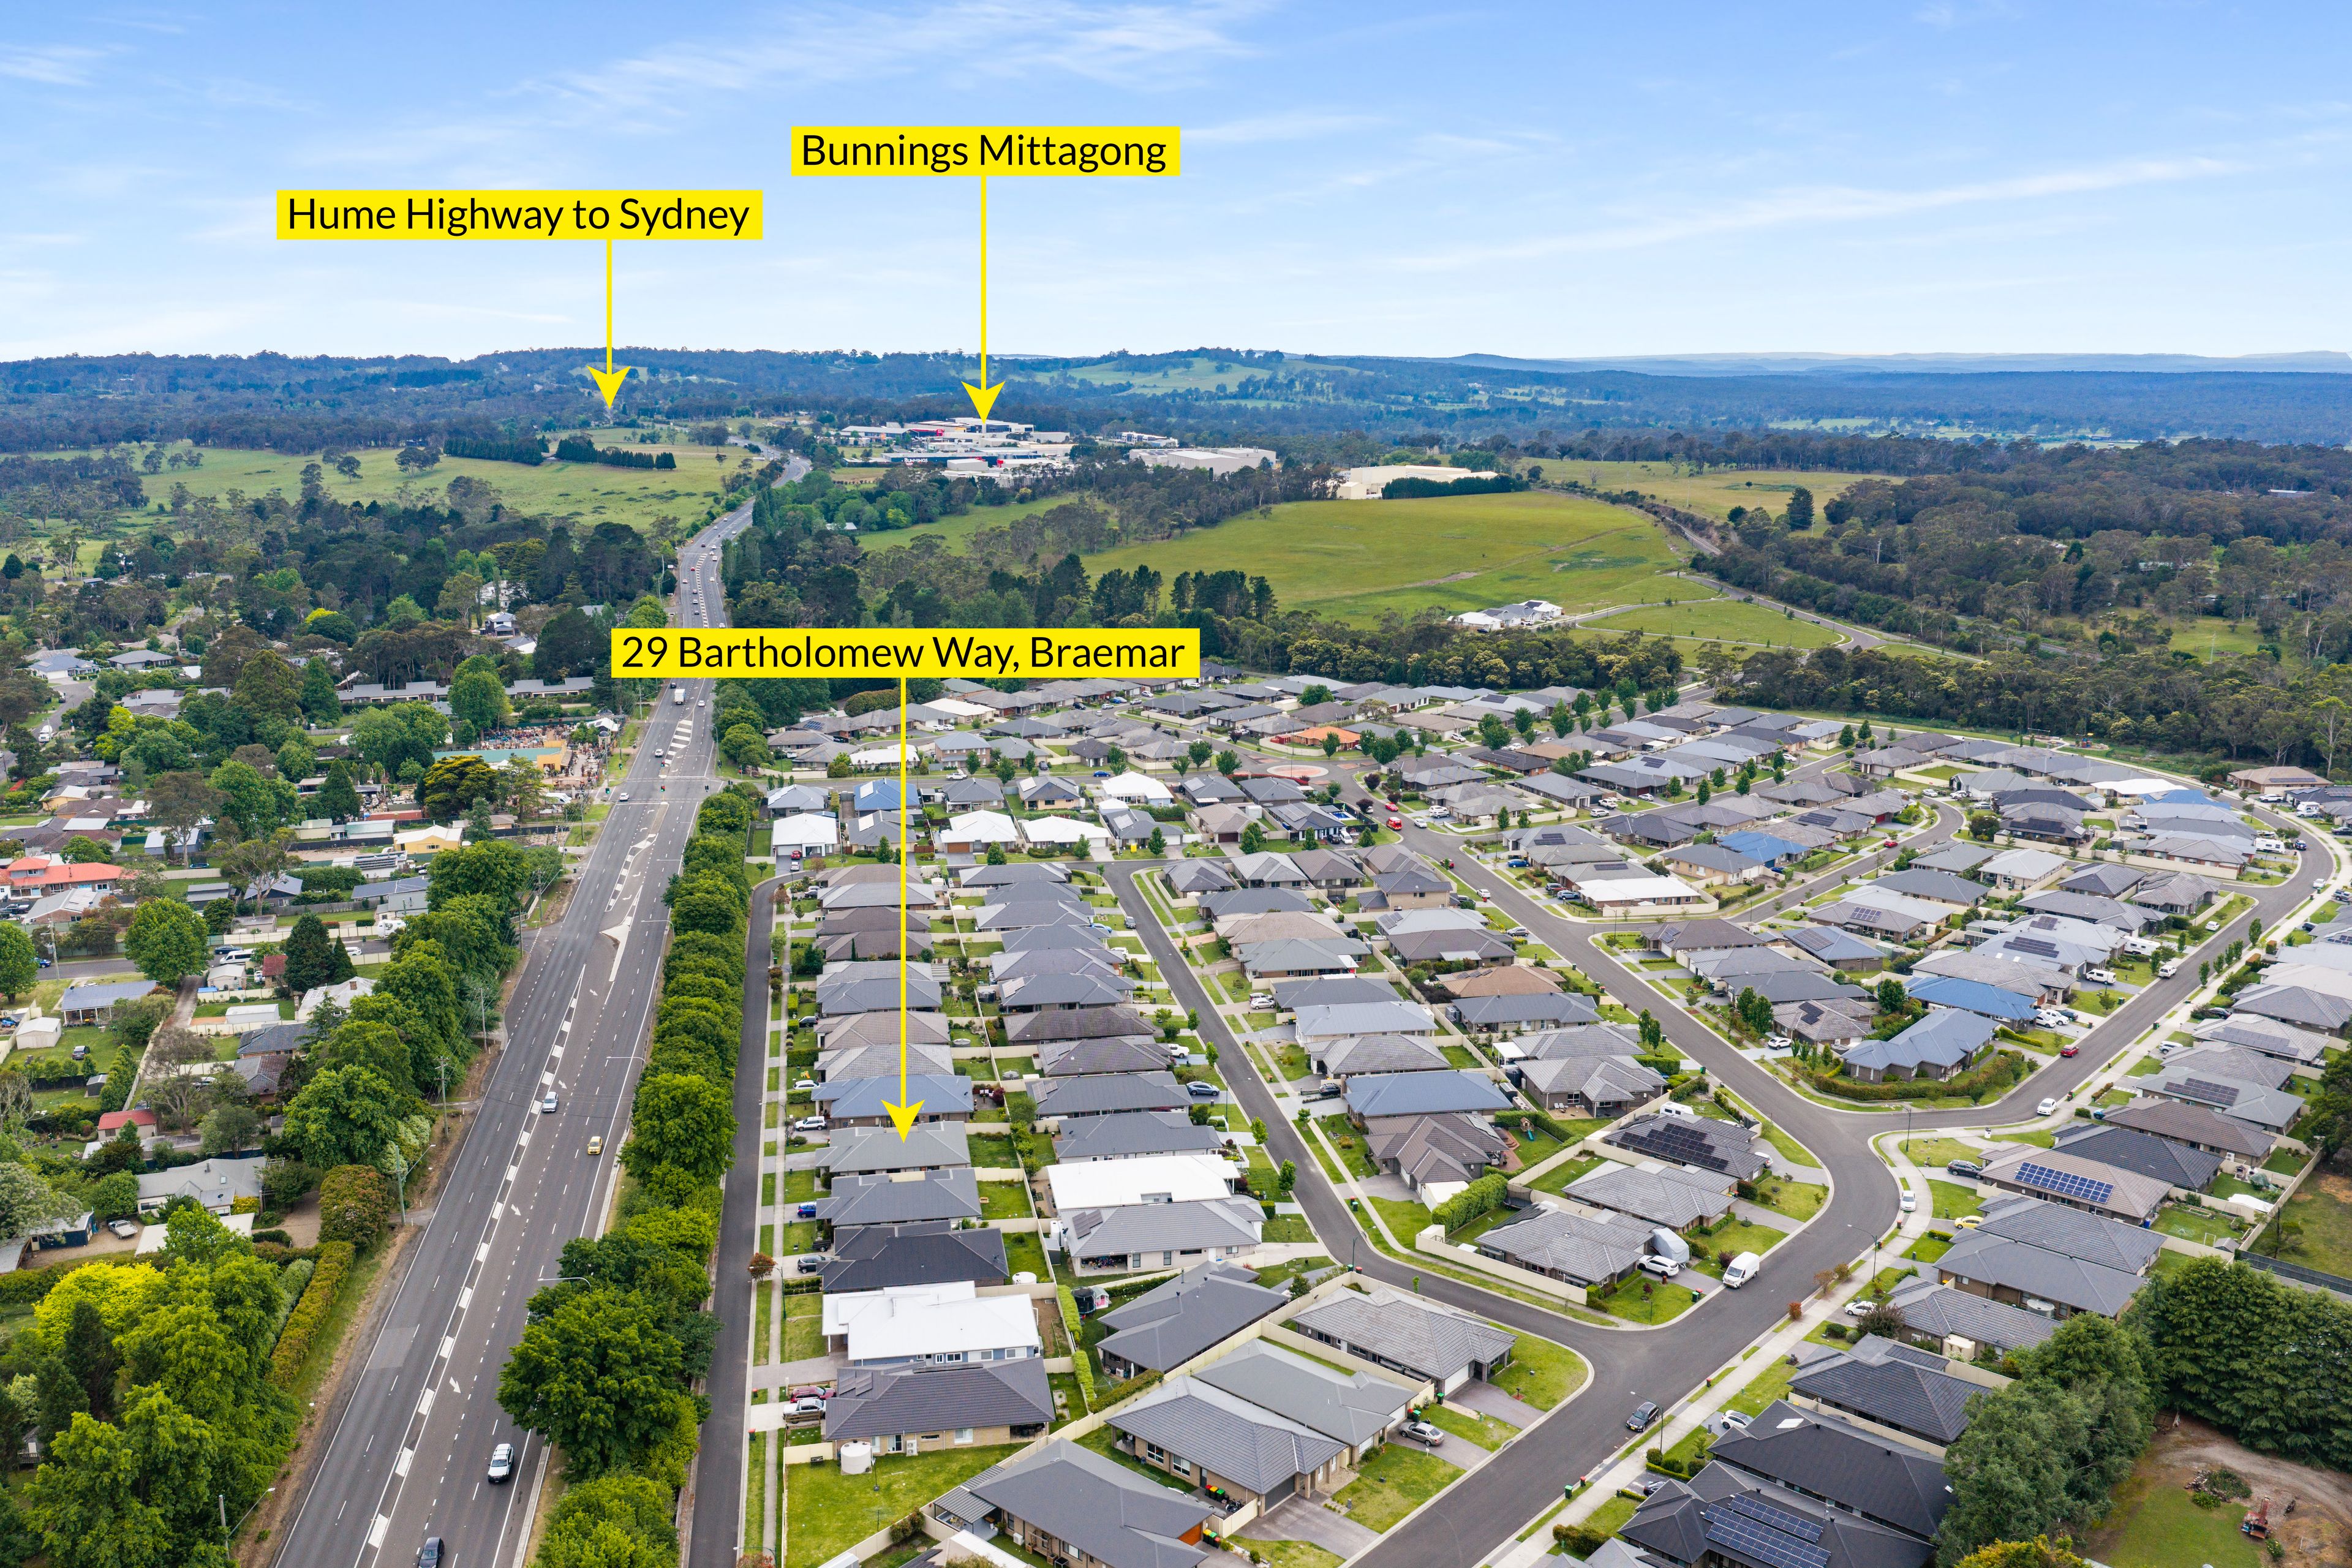
House for Sale in Braemar
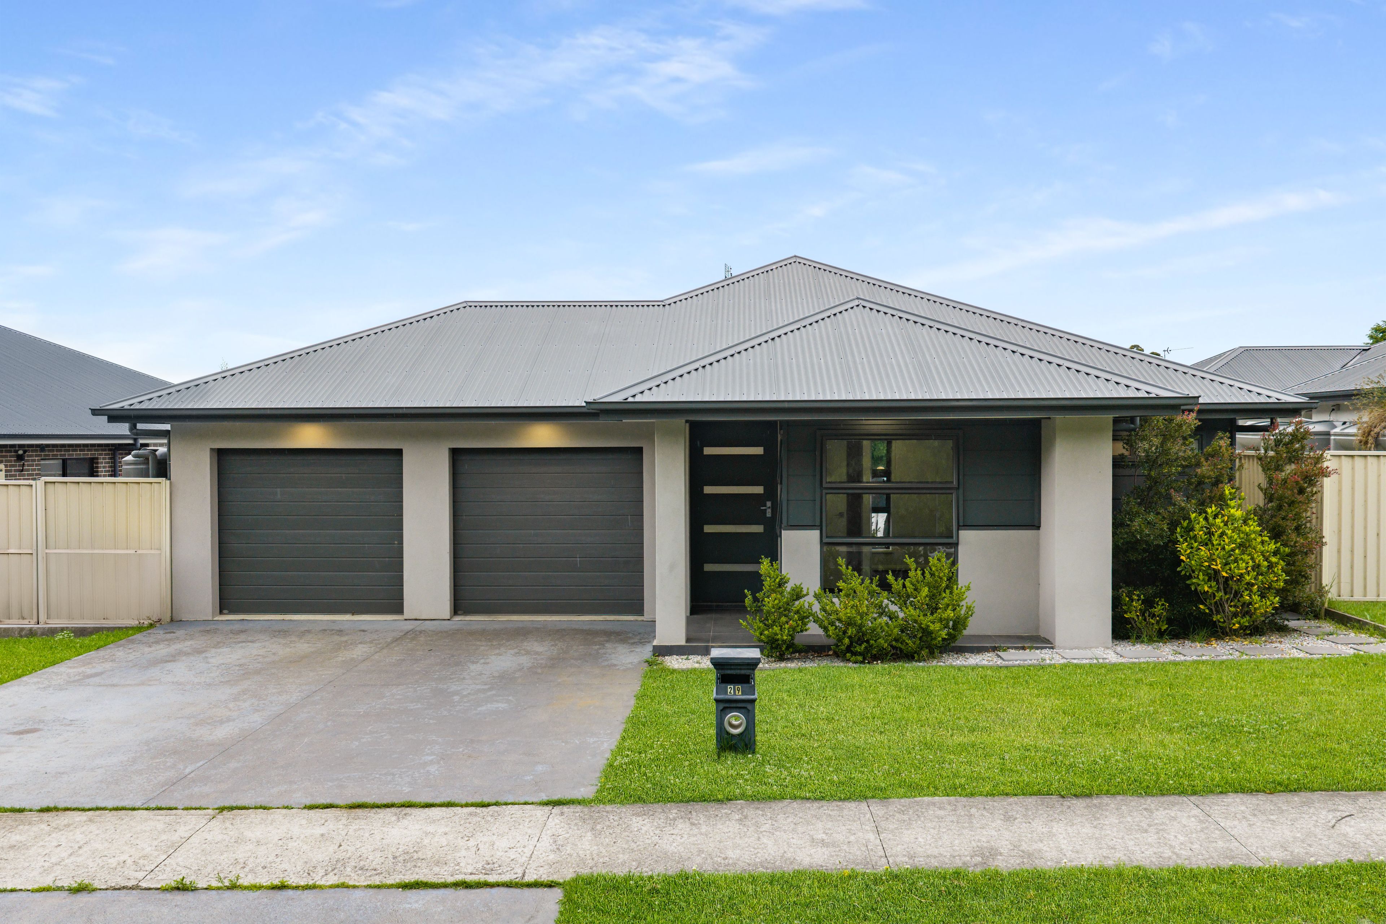
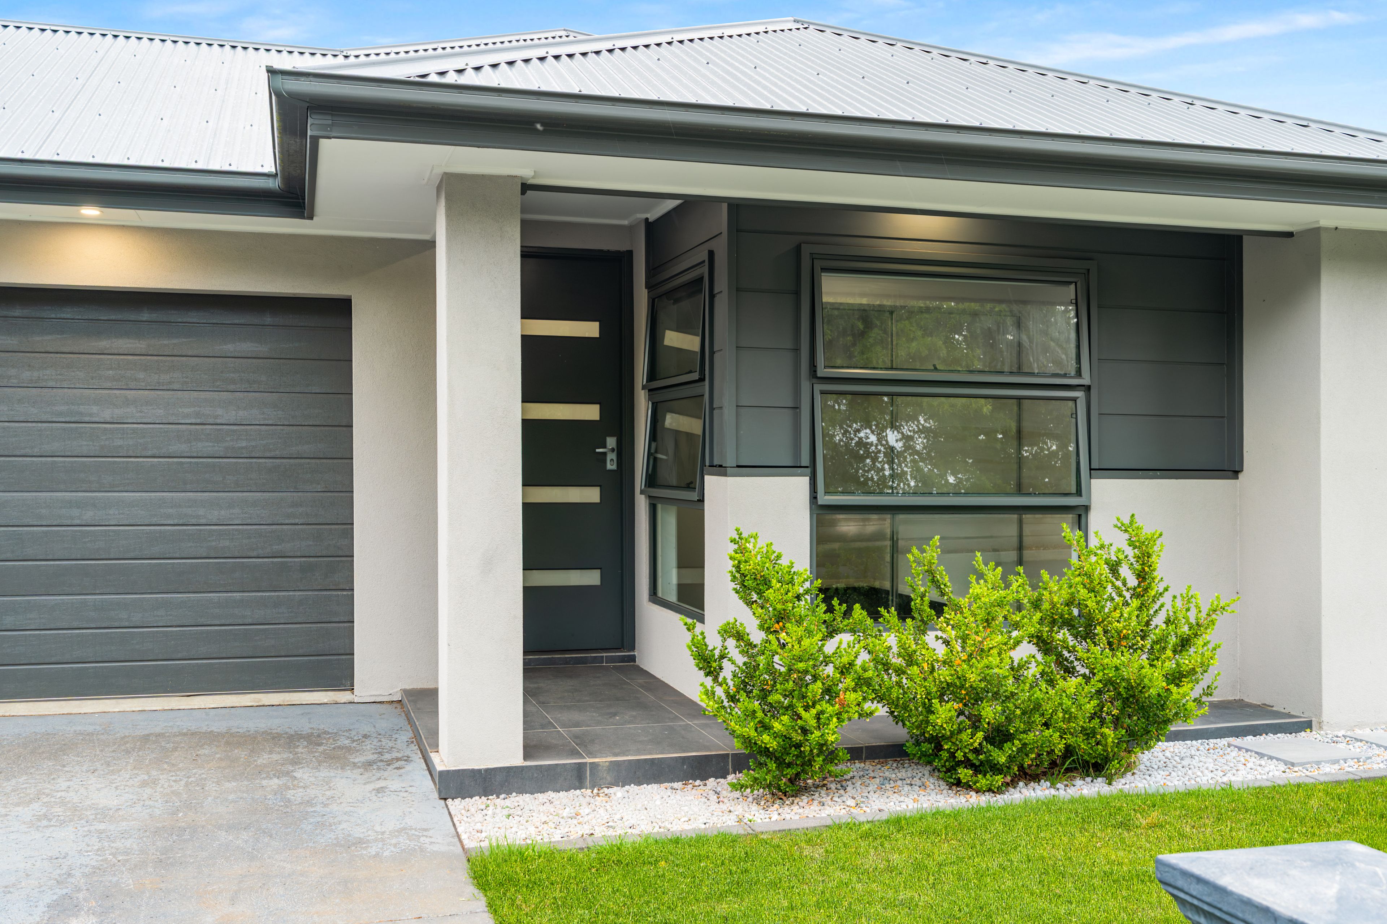
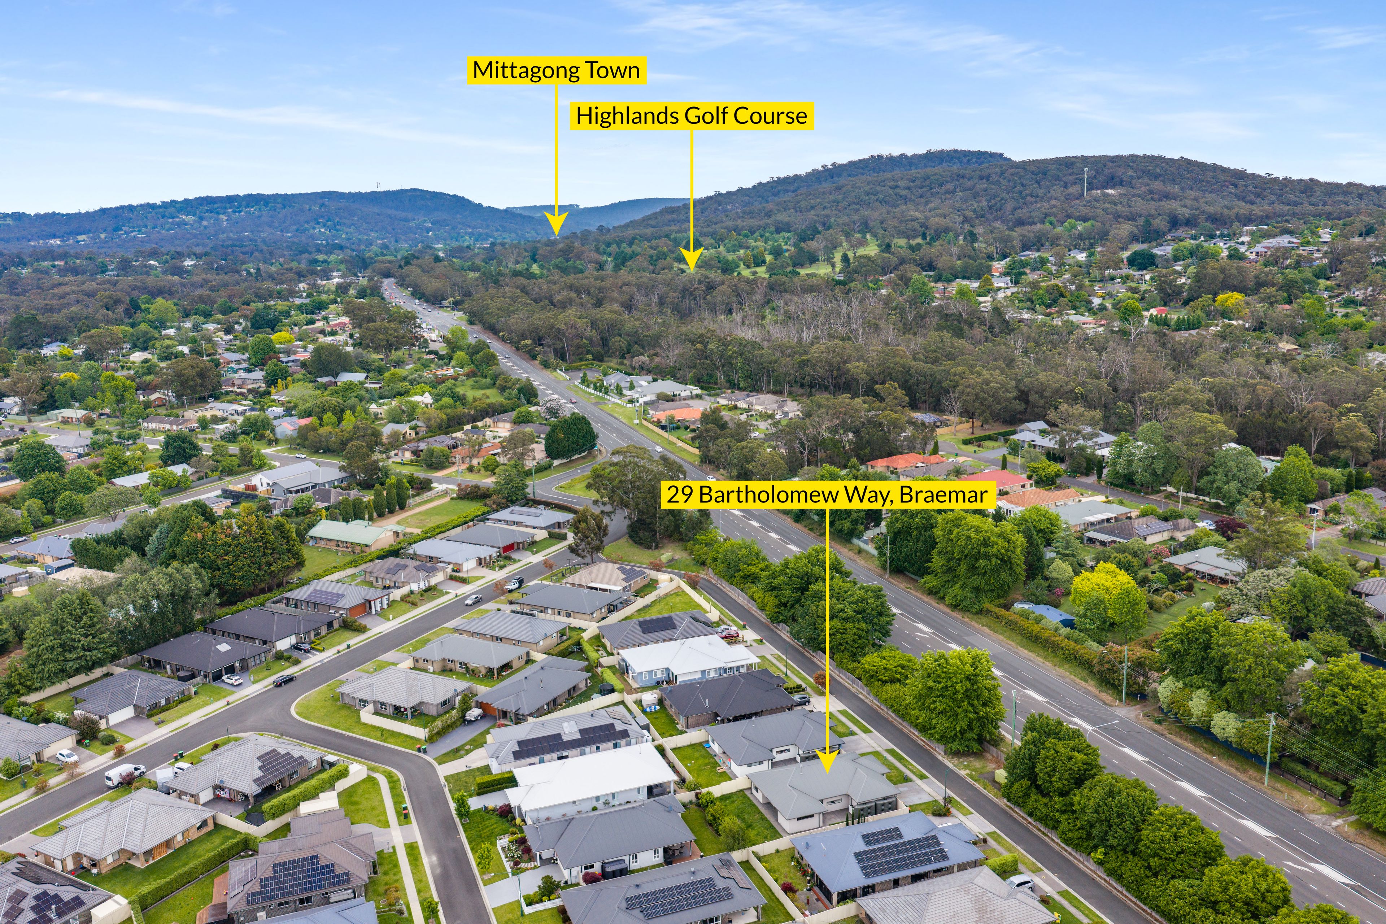
Contemporary Family Residence In Prime Braemar Location
- 4 Beds
- 2 Baths
- 2 Cars
Next Steps:
Talk to a mortgage brokerShowcasing modern finishes, a thoughtfully designed layout and effortless indoor-outdoor living, this contemporary Braemar residence presents an appealing opportunity for families, investors and those seeking a quality addition to their property portfolio. Offering four bedrooms, a separate media room and spacious open-plan kitchen and dining, the home combines everyday comfort with functional living and long-term investment appeal.
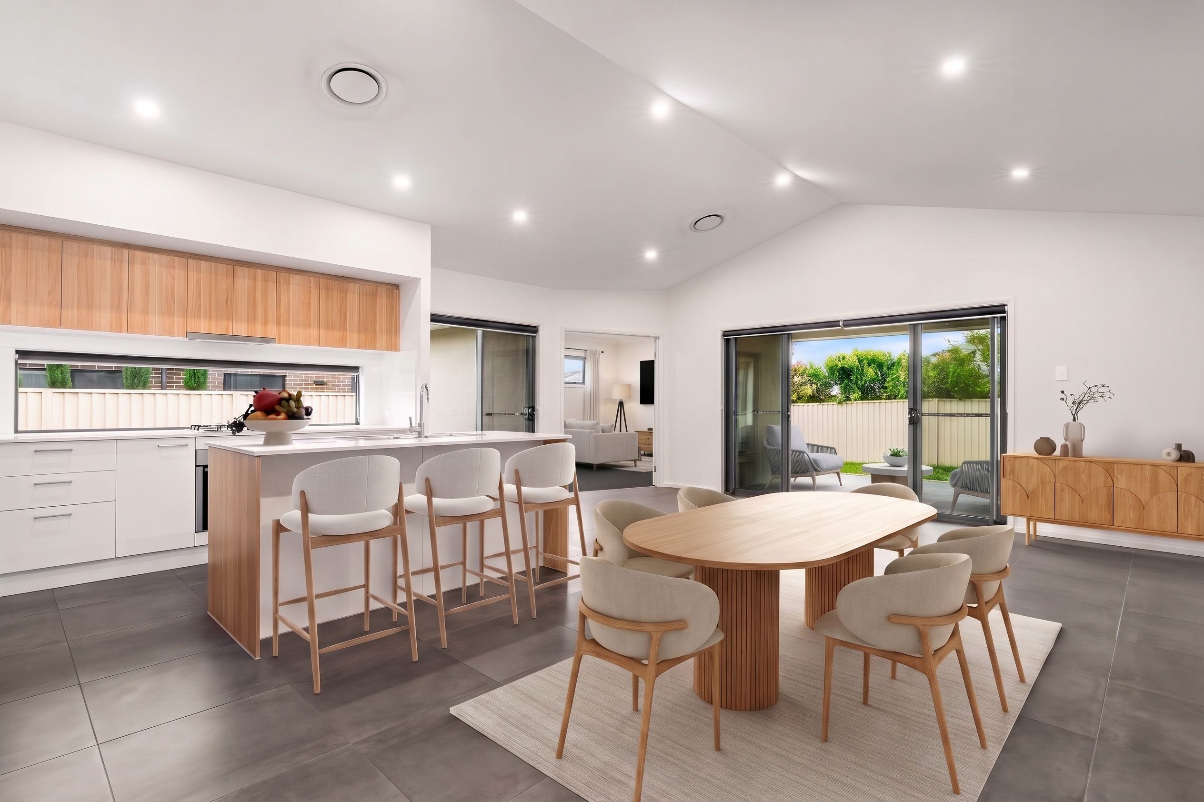
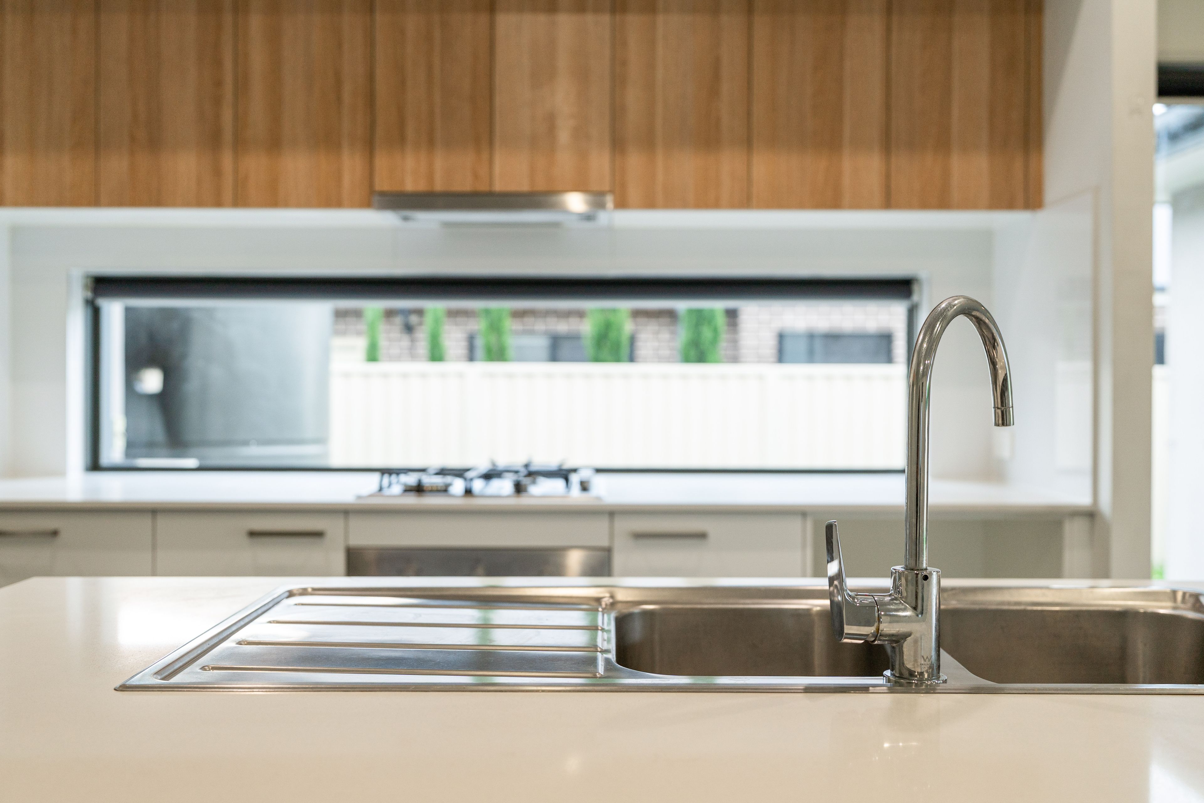
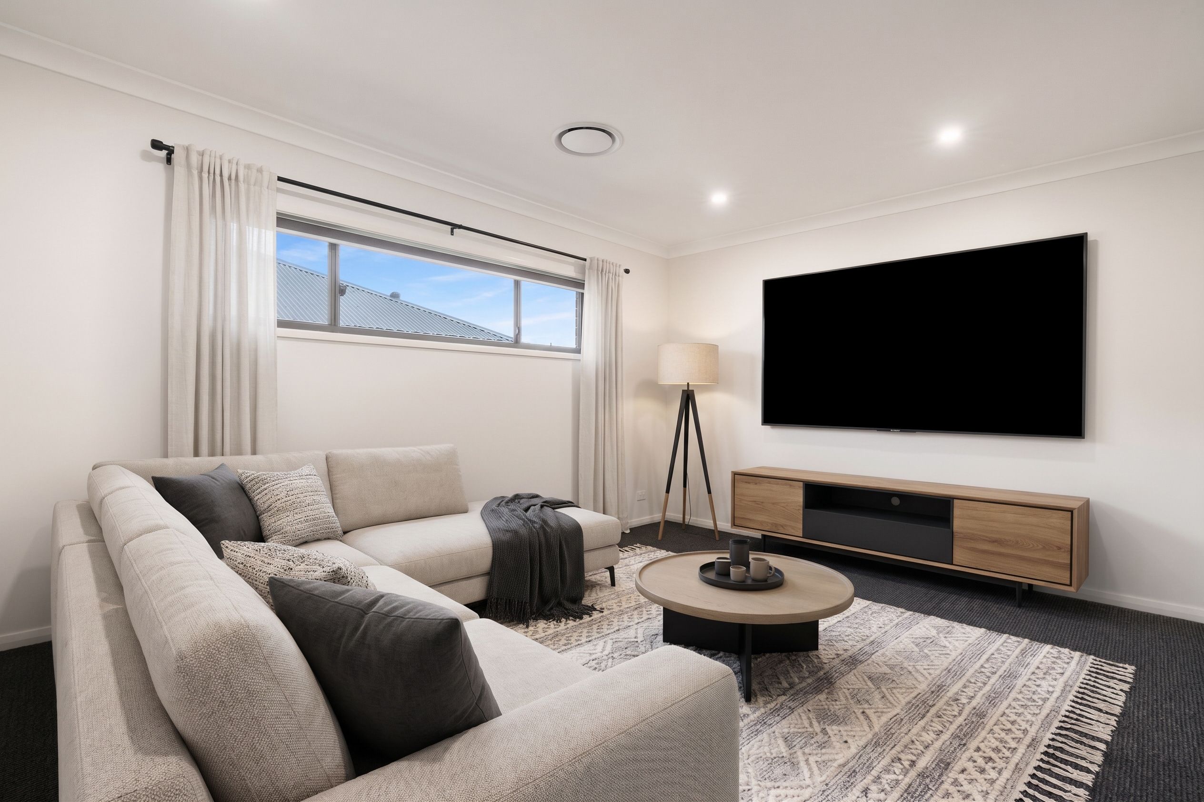
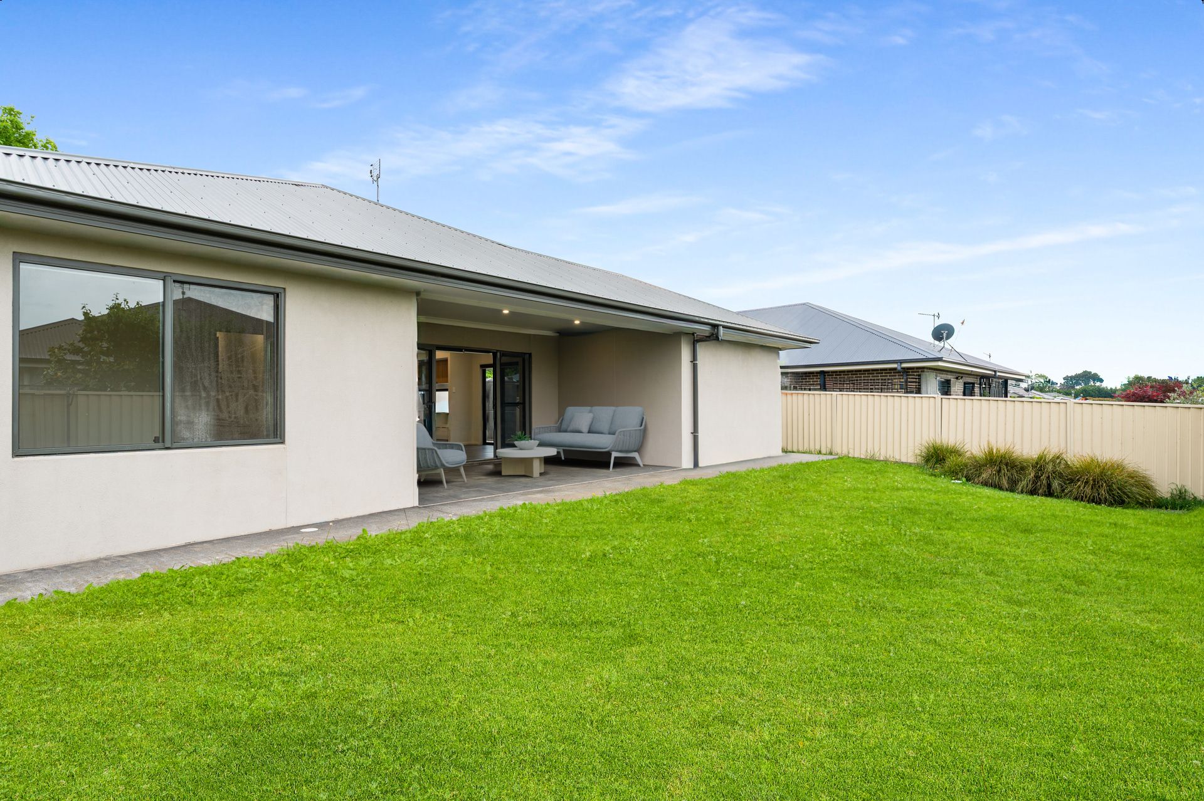
At the heart of the home, the kitchen features a generous Caesarstone island bench, walk-in pantry and quality stainless-steel appliances, flowing into the adjoining living and dining areas. A separate media room provides additional flexibility, while sliding doors connect to a covered, tiled alfresco area, creating a seamless connection for indoor-outdoor living.
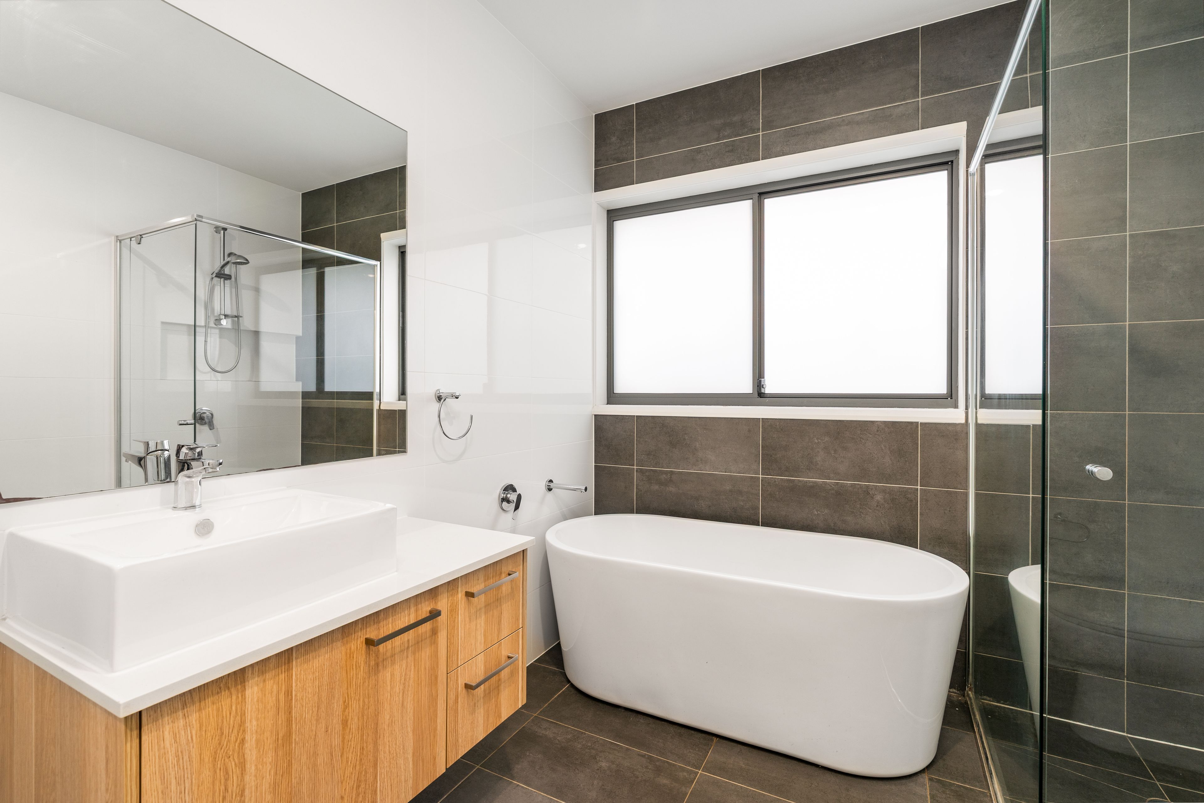
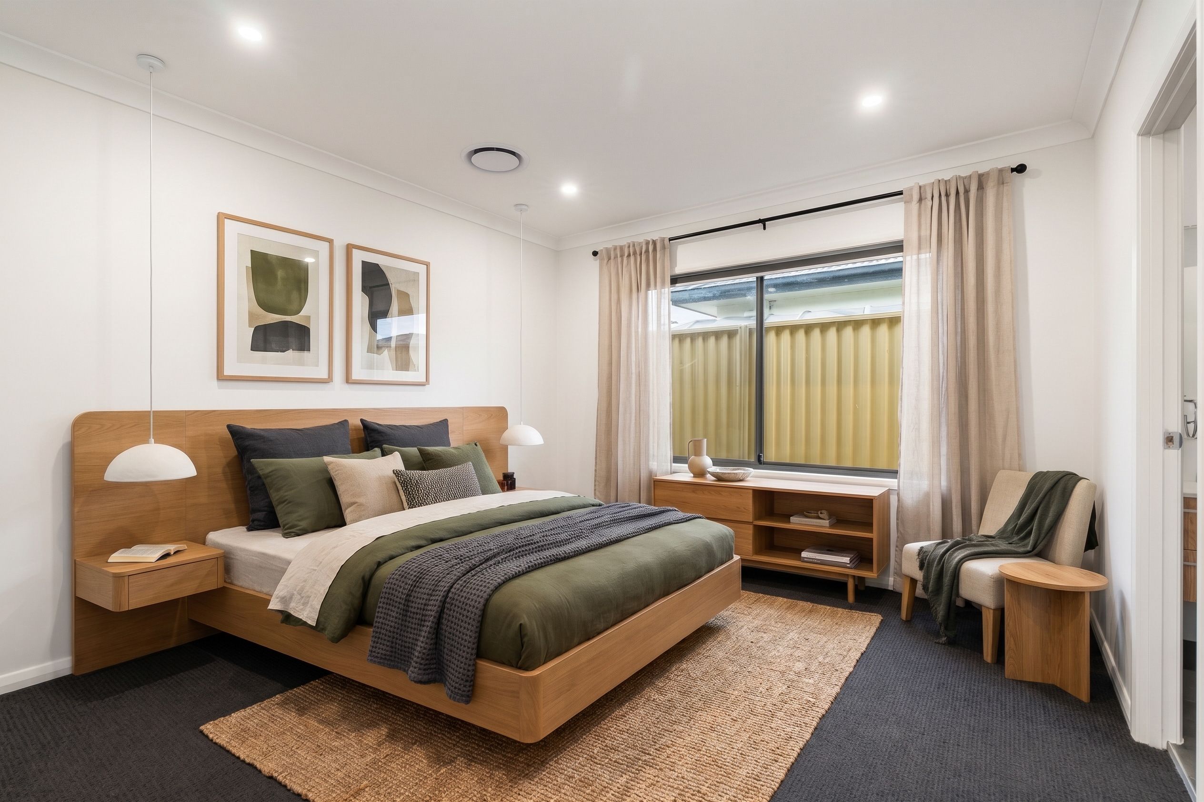
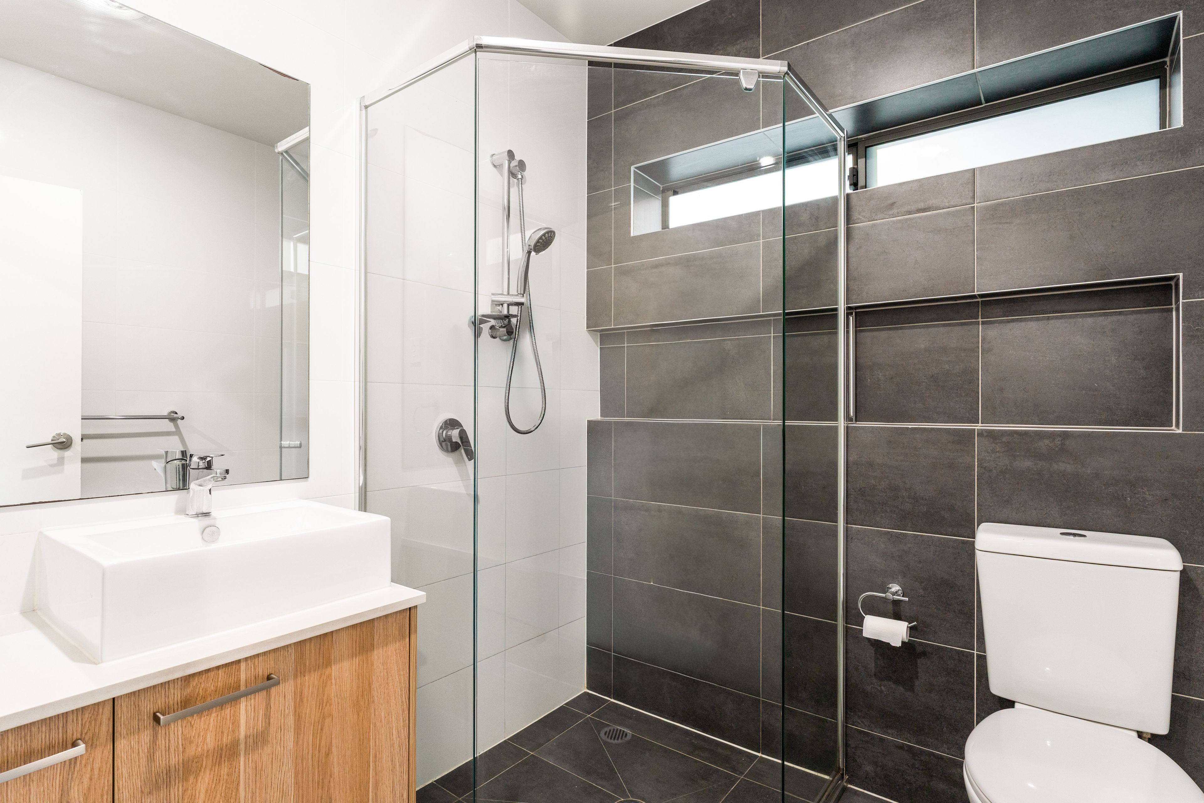
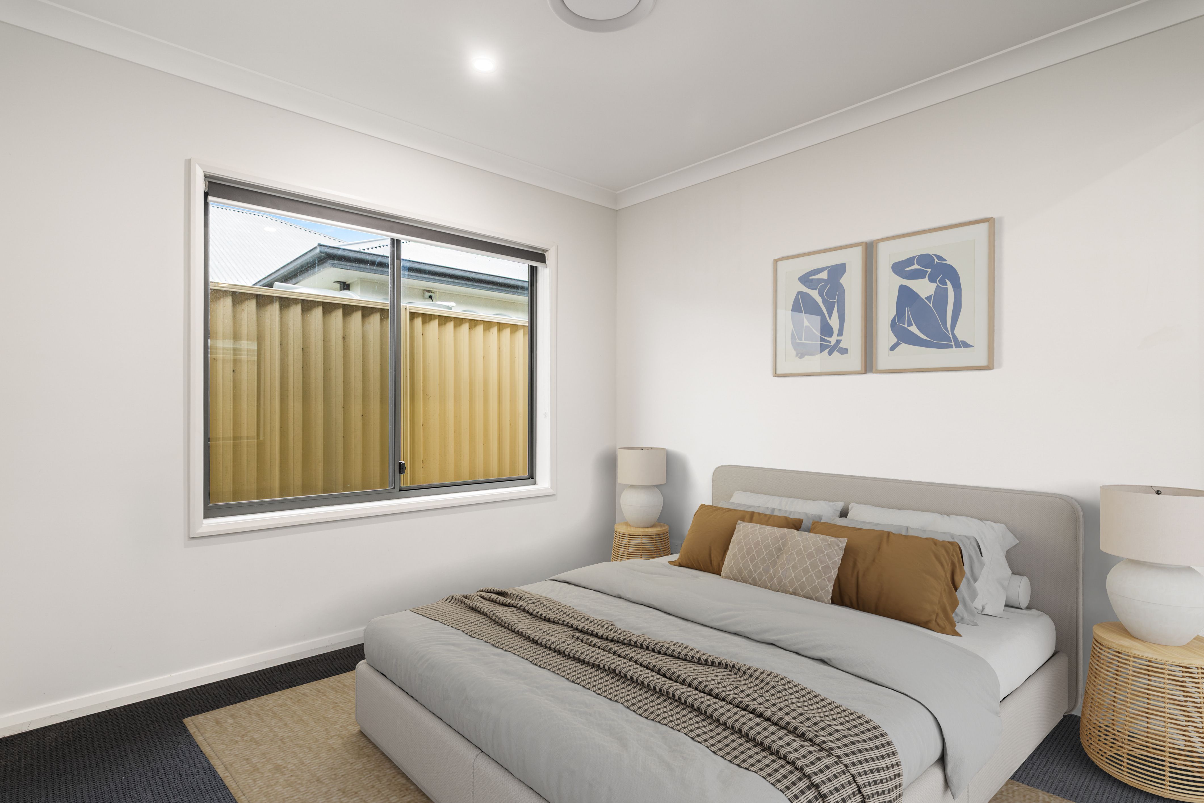
The master suite offers a walk-in robe with custom cabinetry and a private ensuite, while all remaining bedrooms feature mirrored built-in wardrobes. The main bathroom includes a separate bath and floating timber vanity, complemented by a dedicated laundry with external access.
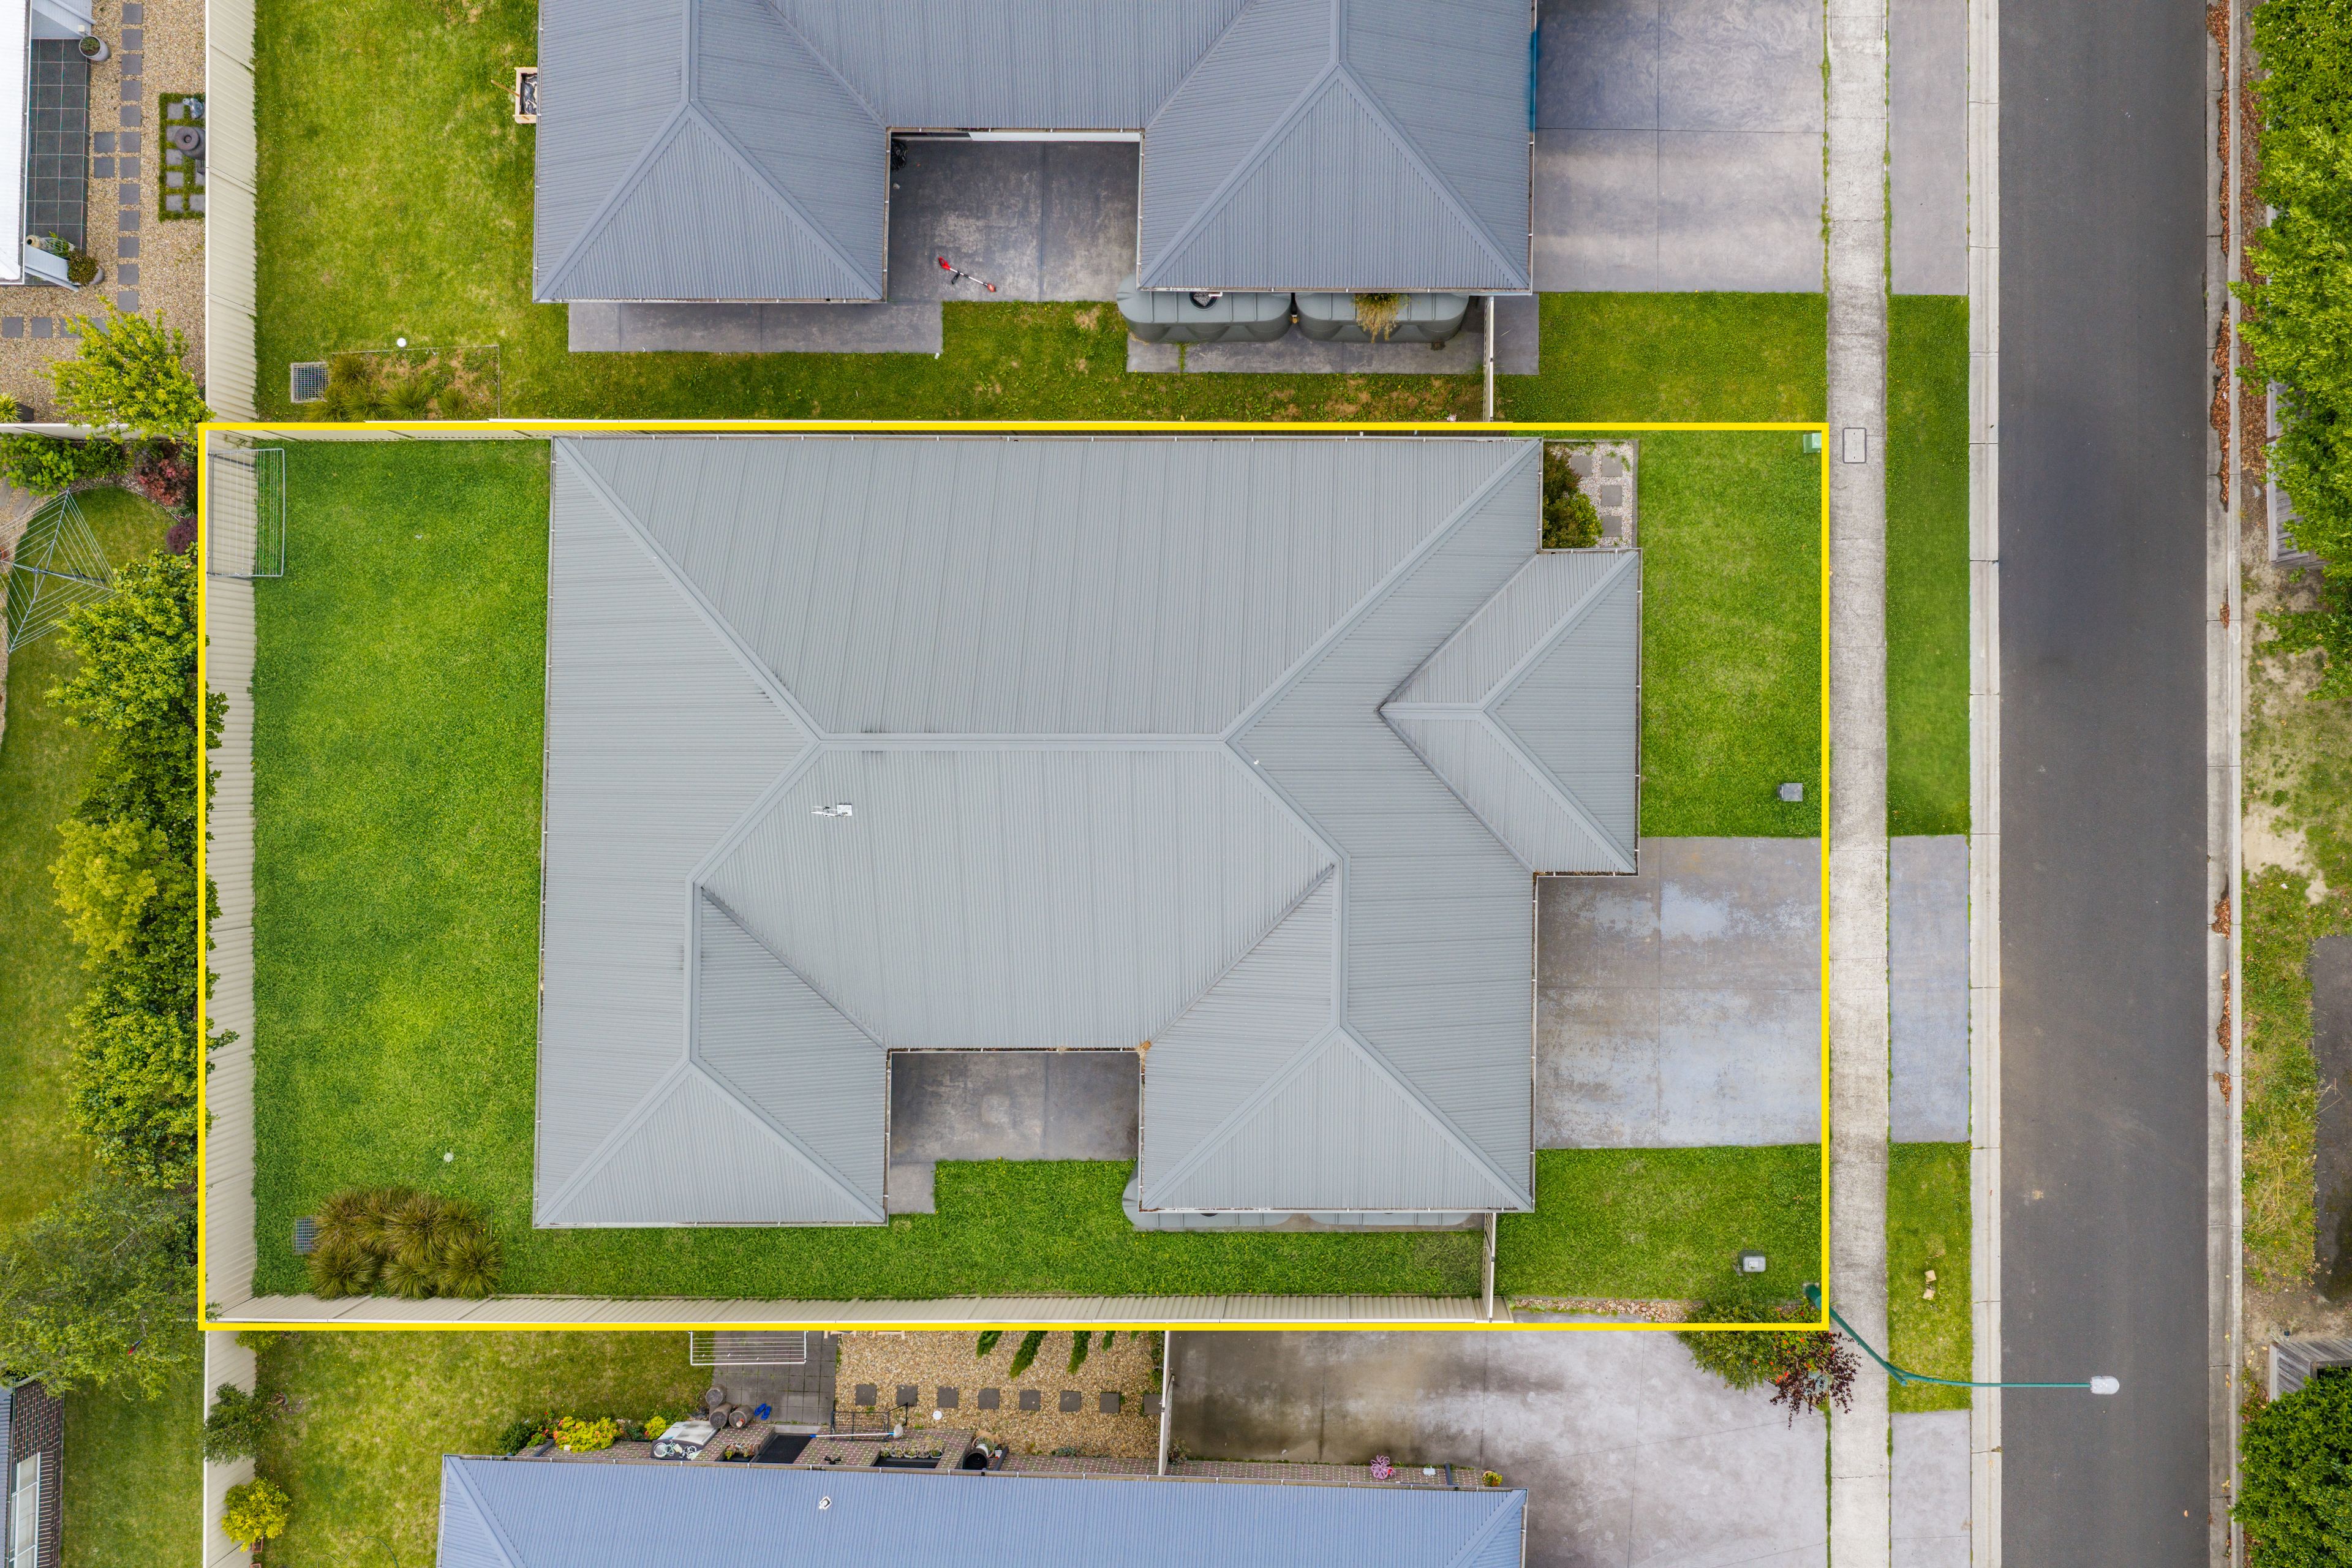
Additional features include ducted heating and cooling, a double garage with internal access, fully fenced yard, dual gated side access and two rainwater tanks, completing a well-appointed home that offers comfortable family living alongside an attractive investment opportunity.
Property Features:
- Four bedrooms, all with mirrored built-in wardrobes
- Master suite with walk-in robe and private ensuite
- Contemporary kitchen with island bench and walk-in pantry
- Baumatic gas cooktop, electric oven and Euro dishwasher
- Separate media room
- Main bathroom with separate bath and floating vanity
- Covered, tiled alfresco entertaining area with LED downlighting
- Separate laundry with external access and overhead cabinetry
- Reverse-cycle ducted air conditioning
- Fully fenced yard with dual gated side access
- Double garage with internal access
- 2 x slimline rainwater tanks
*Please note, some images contain virtual styling.
219m²
501m² / 0.12 acres
2 garage spaces
4
2
Next Steps:
Talk to a mortgage brokerAgents
- Loading...
- Loading...
Loan Market
Loan Market mortgage brokers aren’t owned by a bank, they work for you. With access to over 60 lenders they’ll work with you to find a competitive loan to suit your needs.